Budapest · floor plan

Main functional area, kitchen & bathroom

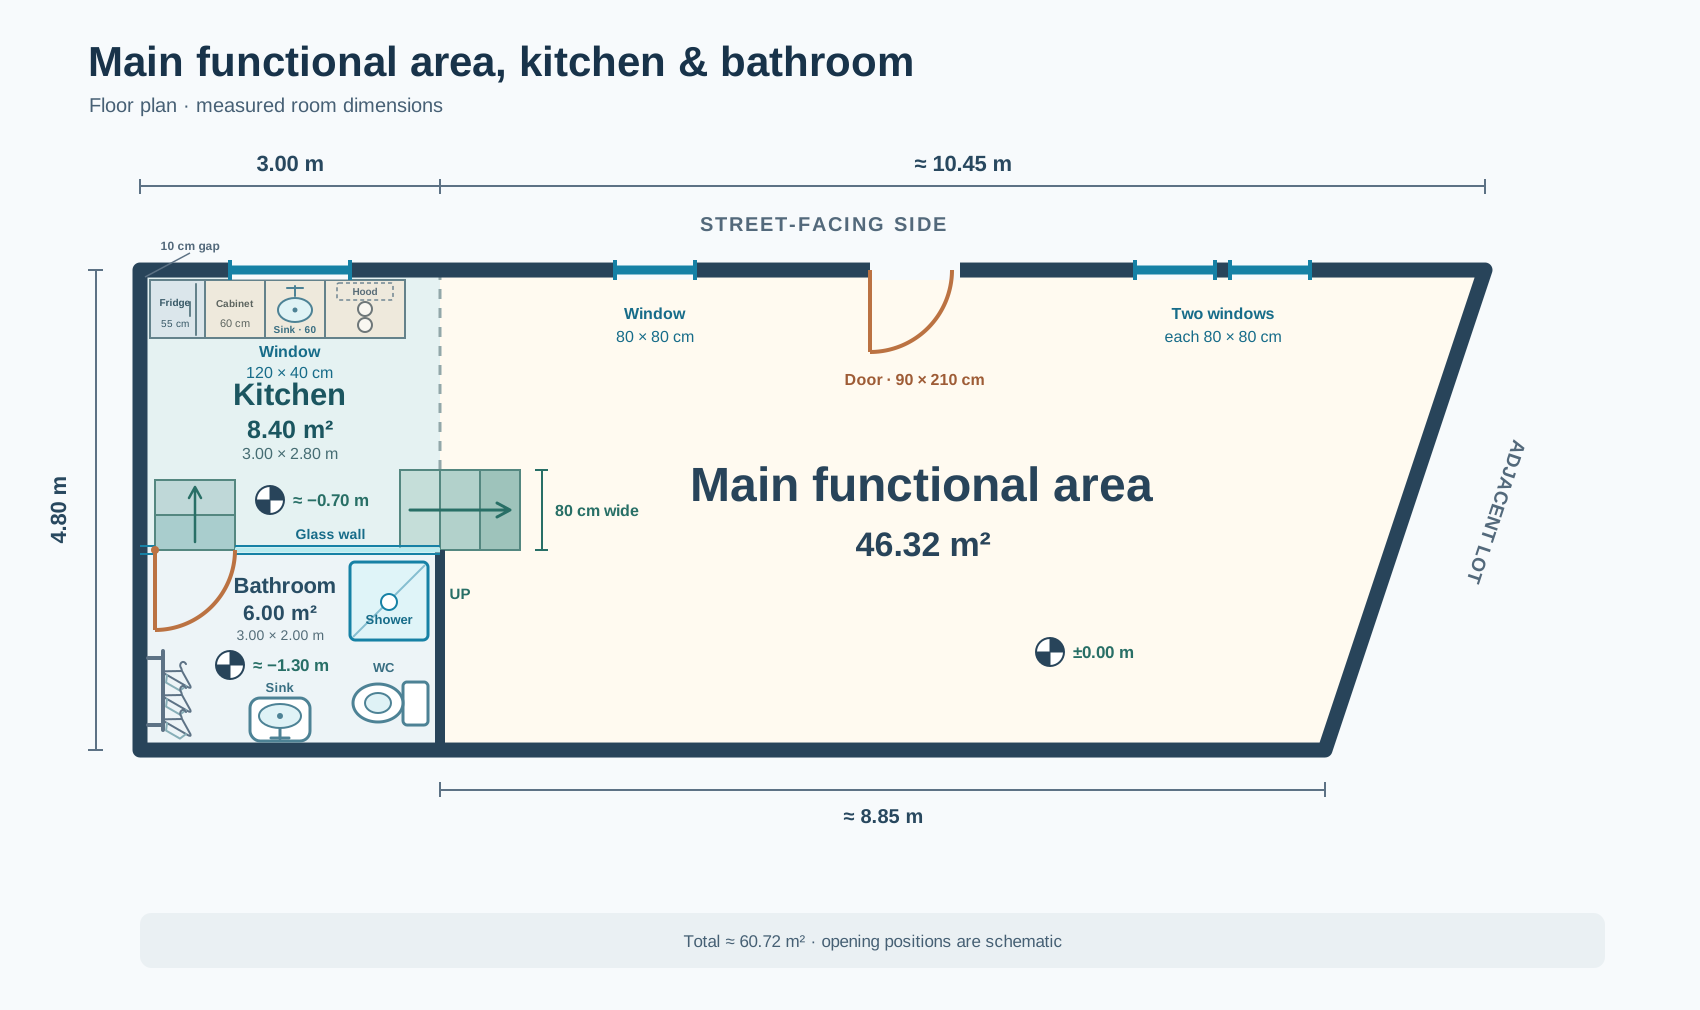
A simple view of the main functional area and the kitchen and bathroom wing. The main area’s boundary beside the adjacent lot is slanted; its 9.65 m length was measured at the middle of that wall. A separate top view shows the bed and storage area above the bathroom.

46.32 m²main functional area
8.40 m²kitchen
6.00 m²bathroom
60.72 m²main level total

The floor plan

Floor plan: a 46.32 square metre main functional area connects to an 8.40 square metre kitchen. A frosted glass wall 2 metres up from the lower property wall separates the kitchen from a 6.00 square metre bathroom. The bathroom door is beside the left property wall and opens inward toward that wall, with two descending steps in the kitchen facing the door. The bathroom floor is 0.60 metres below the kitchen. The wall-mounted sink sits against the lower wall with its tap on the wall side; a vertical clothes rack with three 30-degree hangers is on the left wall below the door swing. The shower is at the upper right and the toilet at the lower right parallel to the street. The main area has a slanted wall facing the adjacent lot, a street door, one 100 by 130 centimetre window and two identical 90 by 120 centimetre windows set 15 centimetres apart. The kitchen has a centered street window and a run of 20 centimetres of free space, a 55 centimetre fridge, a 60 centimetre cabinet, a 60 centimetre sink cabinet, and an adjacent 80 centimetre cabinet with a centered two-burner cooktop aligned front to back and an overhead extraction hood. An 80 centimetre stair leads up from the kitchen to the main area. A rounded break boundary encloses the half of the kitchen nearest the bathroom, the stairs, and a 2 by 1.6 metre horizontal double bed above the bathroom against its upper wall, with two pillows and a duvet.

Kitchen

3.00 × 2.80 m, or 8.40 m². The 120 × 40 cm street window is centered above a run of furniture: 20 cm free space, 55 cm fridge, 60 cm cabinet, 60 cm cabinet with a sink, and an adjacent 80 cm cabinet with a centered two-burner cooktop, one burner behind the other, and an extraction hood overhead.

Bathroom

3.00 × 2.00 m, or 6.00 m². A frosted glass wall separates it from the kitchen. Two steps in the kitchen lead down to the door beside the left property wall, which swings inward toward that wall. The bathroom floor is 0.60 m below the kitchen. The sink is mounted against the lower wall, with its tap toward the wall. A vertical rack with three angled clothes hangers is on the left wall below the door swing. The shower is at the upper right and the toilet at the lower right parallel to the street.

Main functional area

4.80 m wide, with a 9.65 m length at the middle of the slanted end wall. The upper wall is 10.45 m and the lower wall 8.85 m. The single window is 100 × 130 cm; the two identical windows are each 90 × 120 cm and 15 cm apart. The openings are evenly spaced. Area: 46.32 m².

Connection

The dashed line marks the open separation between the main functional area and kitchen. The bathroom has a solid wall on its right. The central stair is 80 cm wide. Floor elevations: ±0.00 m in the main area, −0.70 m in the kitchen, and −1.30 m in the bathroom.

Bed / storage mezzanine

The bed / storage area sits above the bathroom. The 2.00 × 1.60 m double bed lies against the upper wall within a 3.00 × 2.00 m footprint.

The end-wall slope follows the stated 0.80 m rightward shift at the top and 0.80 m leftward shift at the bottom, relative to the measured midpoint.

Location

Opposite Vajdahunyad utca 4 · satellite view

Pin marks the location opposite Vajdahunyad utca 4.